



relaxed comfort meets designer details
Open floorplans welcome bright natural lighting, while neutral materials and finishes provide a backdrop of contemporary warmth and cool sophistication throughout every residence. Each layout is thoughtfully designed to maximize space and comfort, ensuring that every corner of your home reflects a perfect balance of functionality and aesthetic appeal.
Floorplans are artist's rendering. All dimensions are approximate. Actual products and specifications may vary in dimension or detail. Not all features are available in every rental home. Prices and availability are subject to change. SQFT listed is an approximate value for each unit. Please see a representative for details.
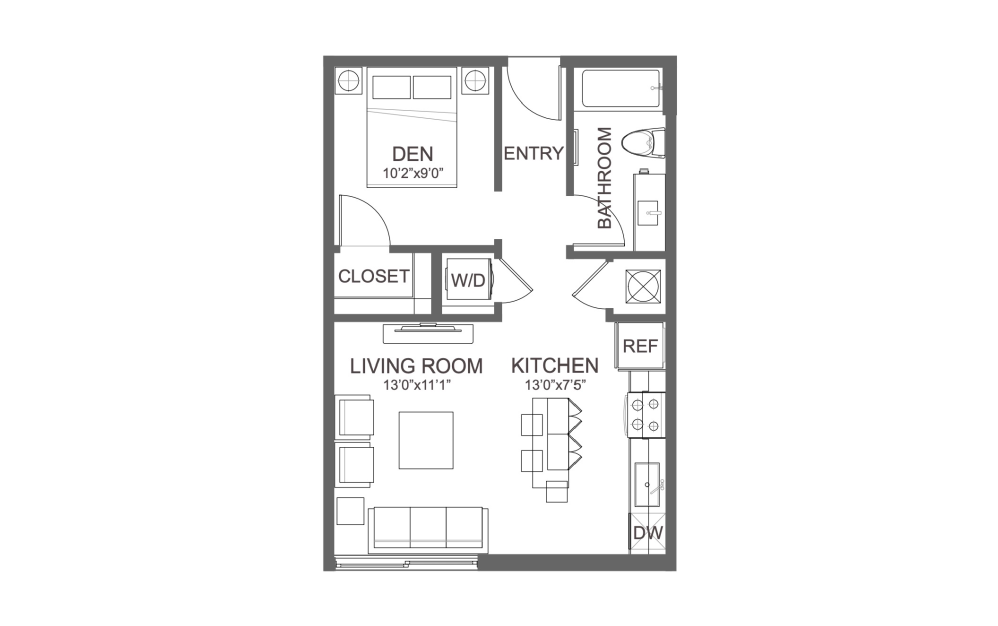
S3
Studio1 bath541 sq. ft.
Only 1 left!
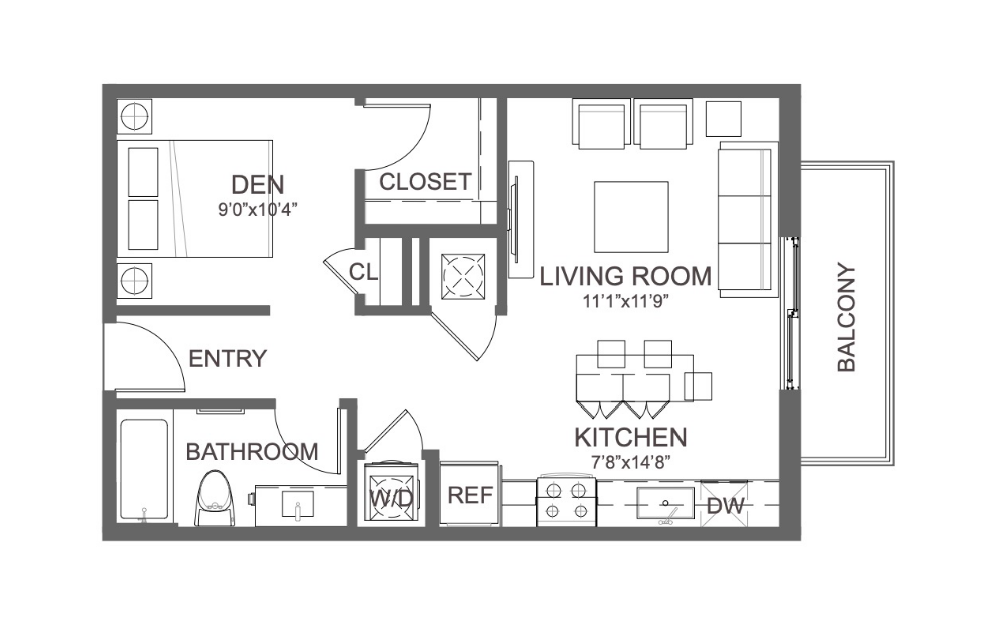
S4
Studio1 bath567 sq. ft.
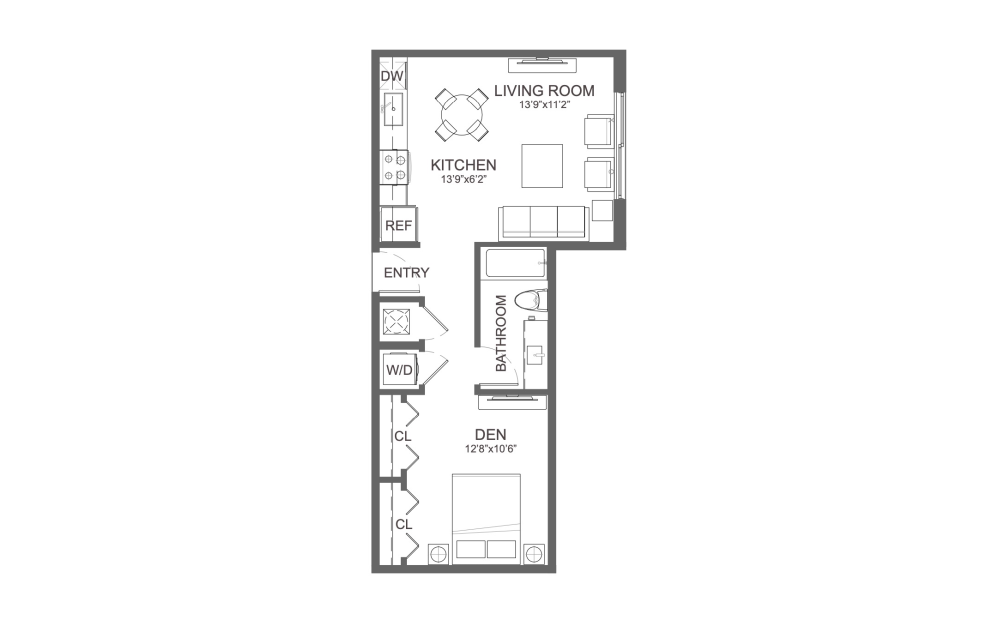
S7
Studio1 bath586 sq. ft.
Only 1 left!
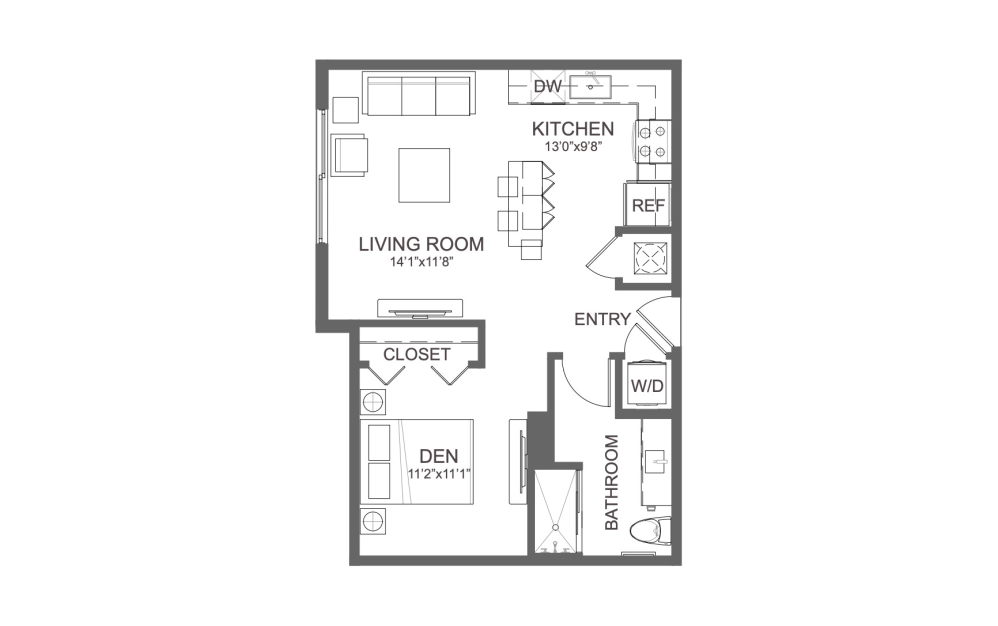
S8
Studio1 bath598 sq. ft.
Only 1 left!
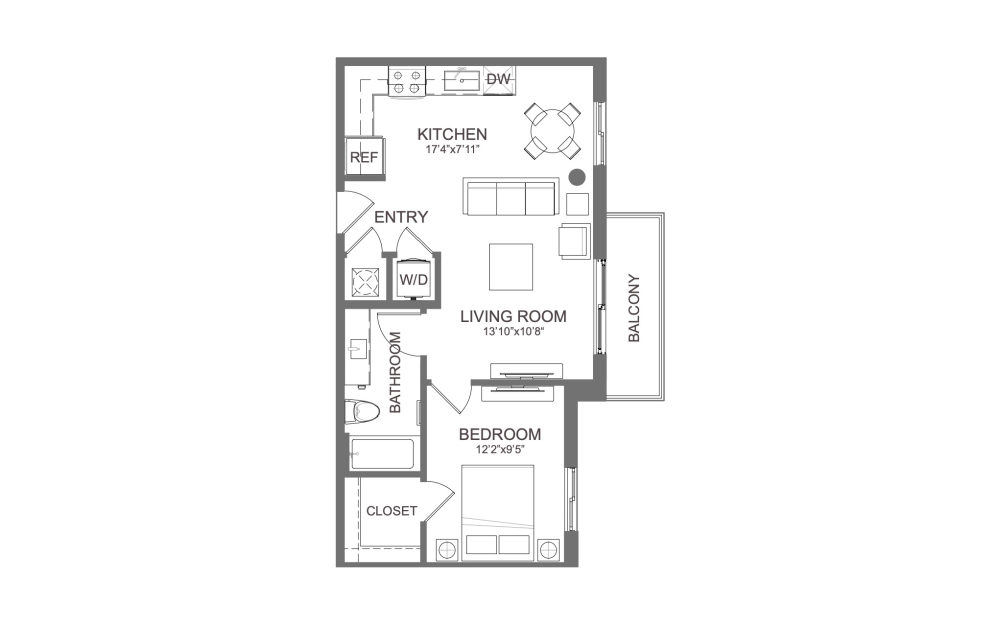
A2
1 bed1 bath629 sq. ft.
Only 2 left!
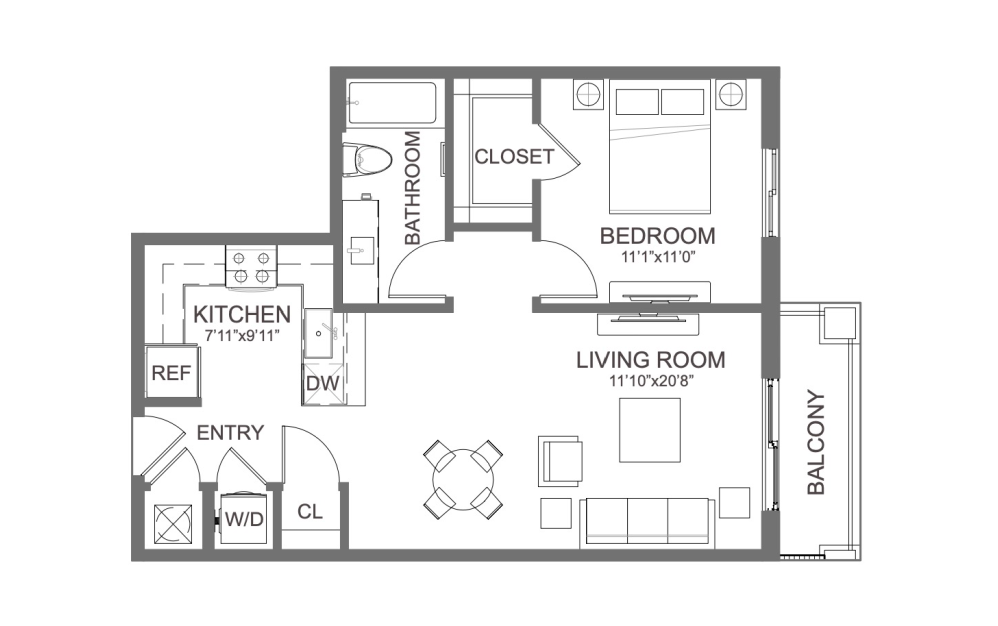
A4
1 bed1 bath682 sq. ft.
Only 3 left!
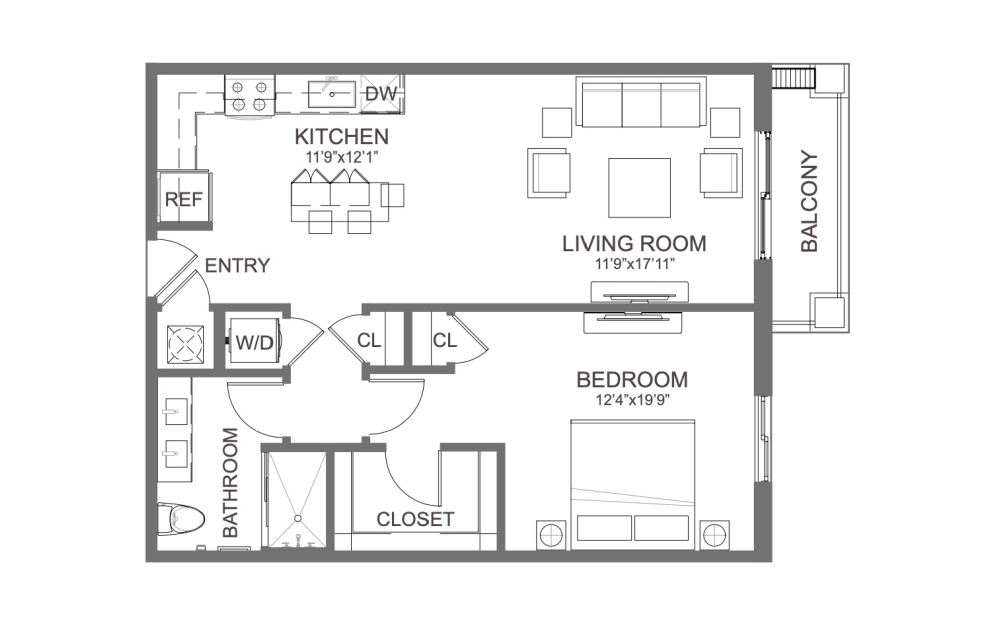
A14
1 bed1 bath800 sq. ft.
Only 3 left!
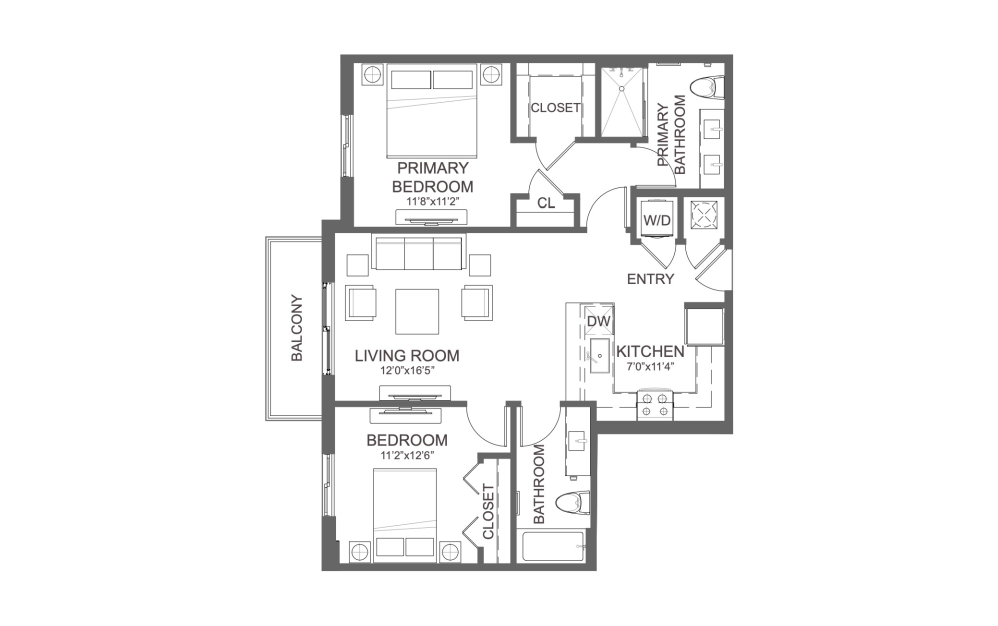
Virtual Tour Available
B4
2 bed2 bath940 sq. ft.
Only 1 left!
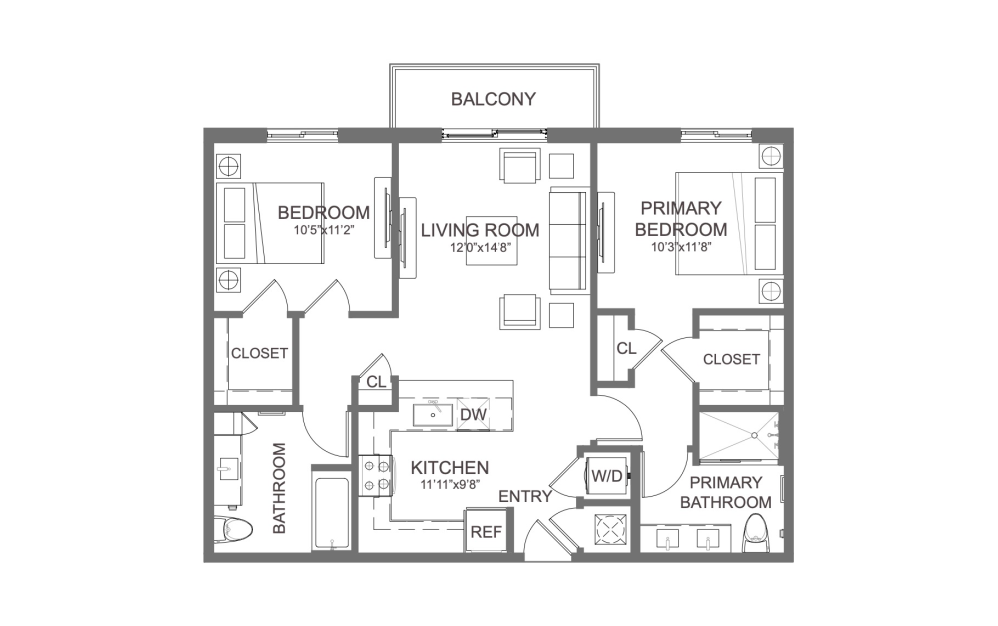
B5
2 bed2 bath966 sq. ft.
Only 1 left!
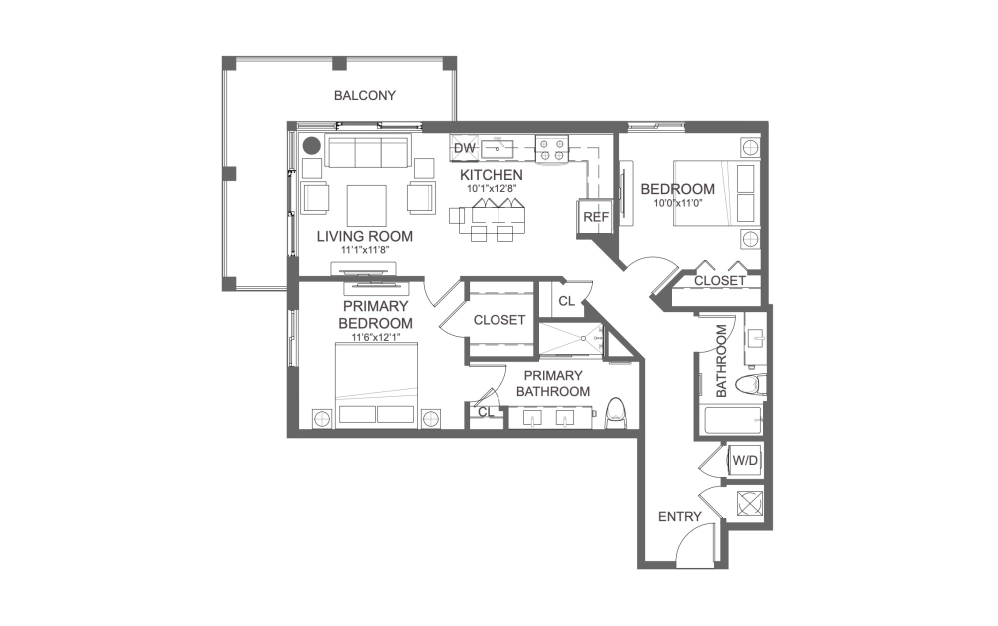
B6
2 bed2 bath982 sq. ft.
Only 1 left!
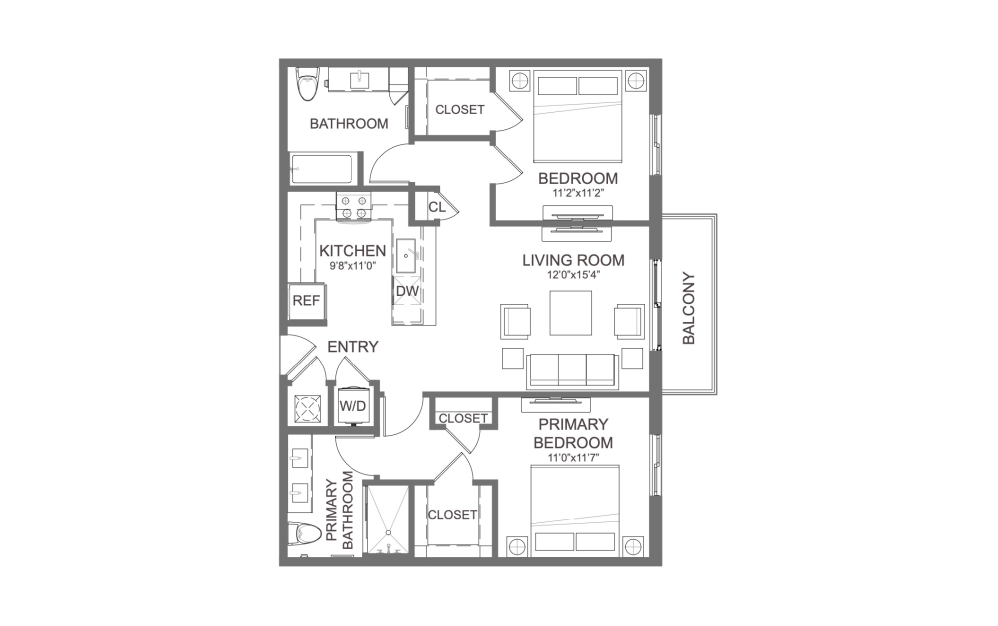
B9
2 bed2 bath990 sq. ft.
Only 2 left!
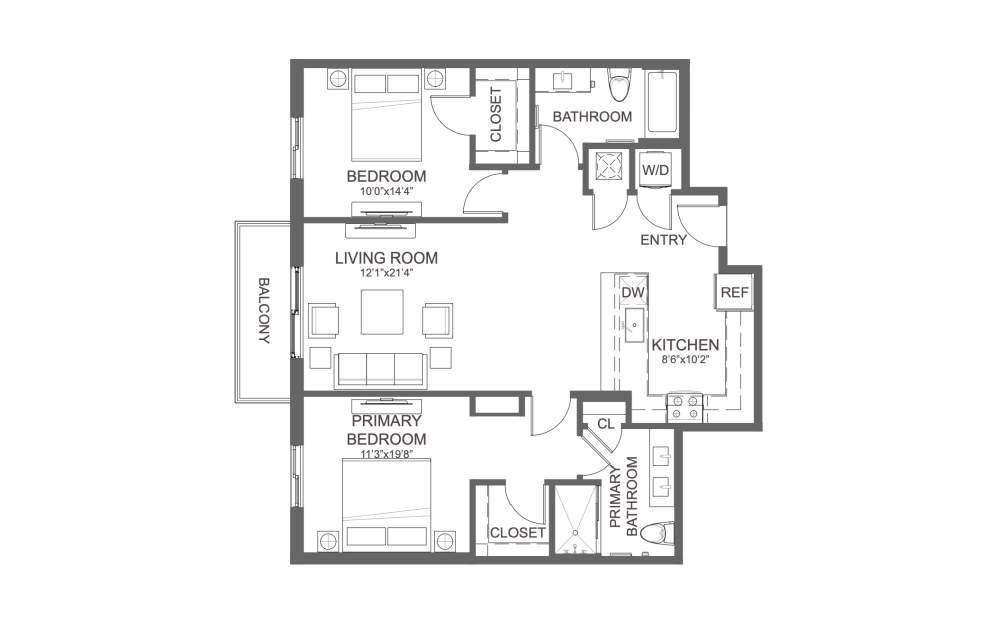
Virtual Tour Available
B14
2 bed2 bath1080 sq. ft.
Only 1 left!
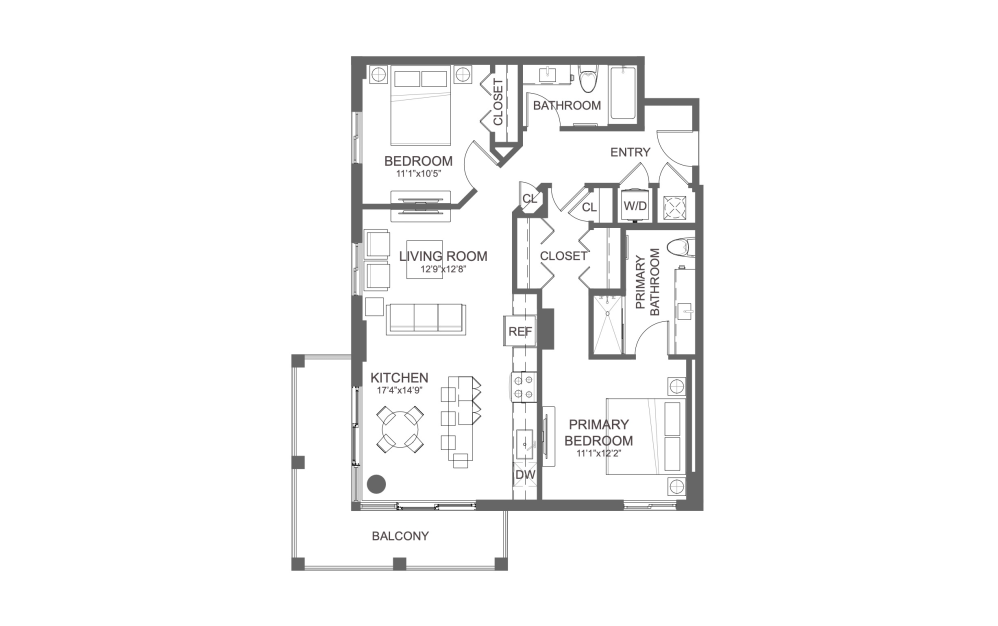
B15
2 bed2 bath1095 sq. ft.
Only 2 left!
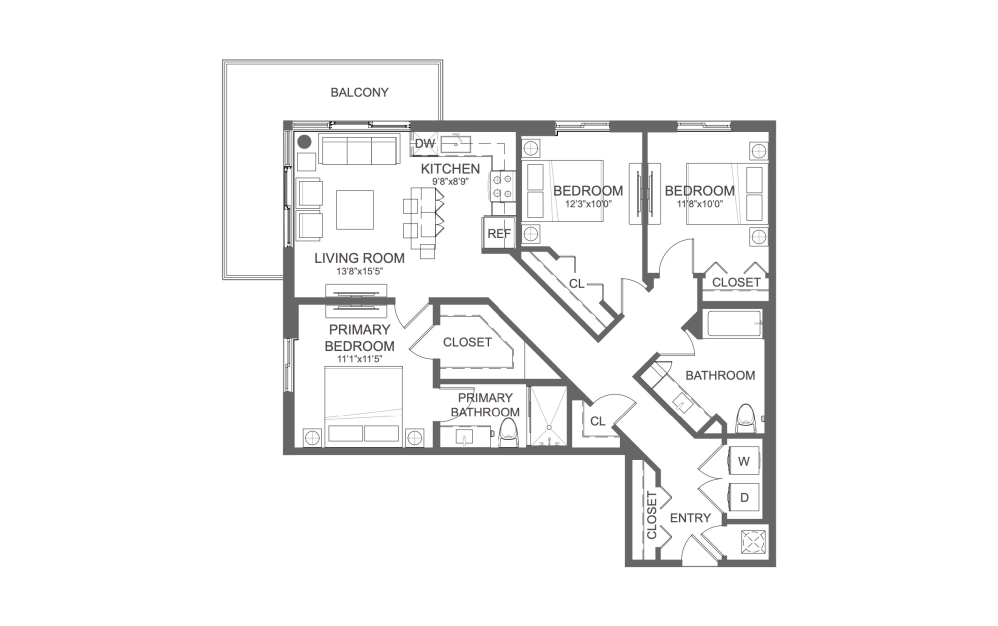
Virtual Tour Available
C1
3 bed2 bath1197 sq. ft.
Only 2 left!
Floorplans are artist's rendering. All dimensions are approximate. Actual products and specifications may vary in dimension or detail. Not all features are available in every rental home. Prices and availability are subject to change. SQFT listed is an approximate value for each unit. Please see a representative for details.